Photo Gallery
On-Site Construction & Photo Gallery
Photos and renders of the Faisal Hills entrance, boulevards, mosque, parks and flagship projects.
On-Site Construction & Photo Gallery
See Faisal Hills on the ground and from above: the main entrance, the 225-ft boulevard, the Grand Jamia Mosque, parks and the Hill Walk, alongside the aerial master plan and renders of the Faisal Jewel towers.
Entrance
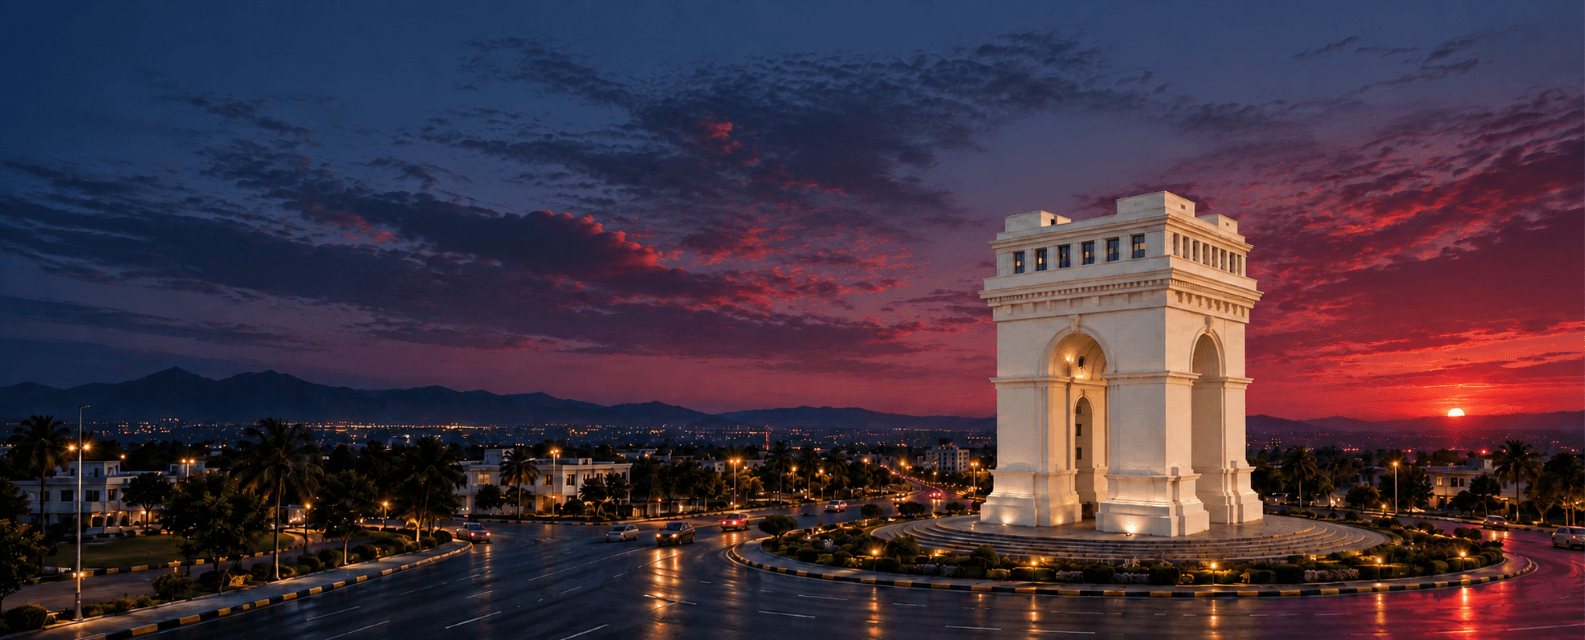
Main Gate Entrance Monument N-5 GT Road
Grand Entrance Portal with biometric 24/7 guarded security checkposts.
Towers
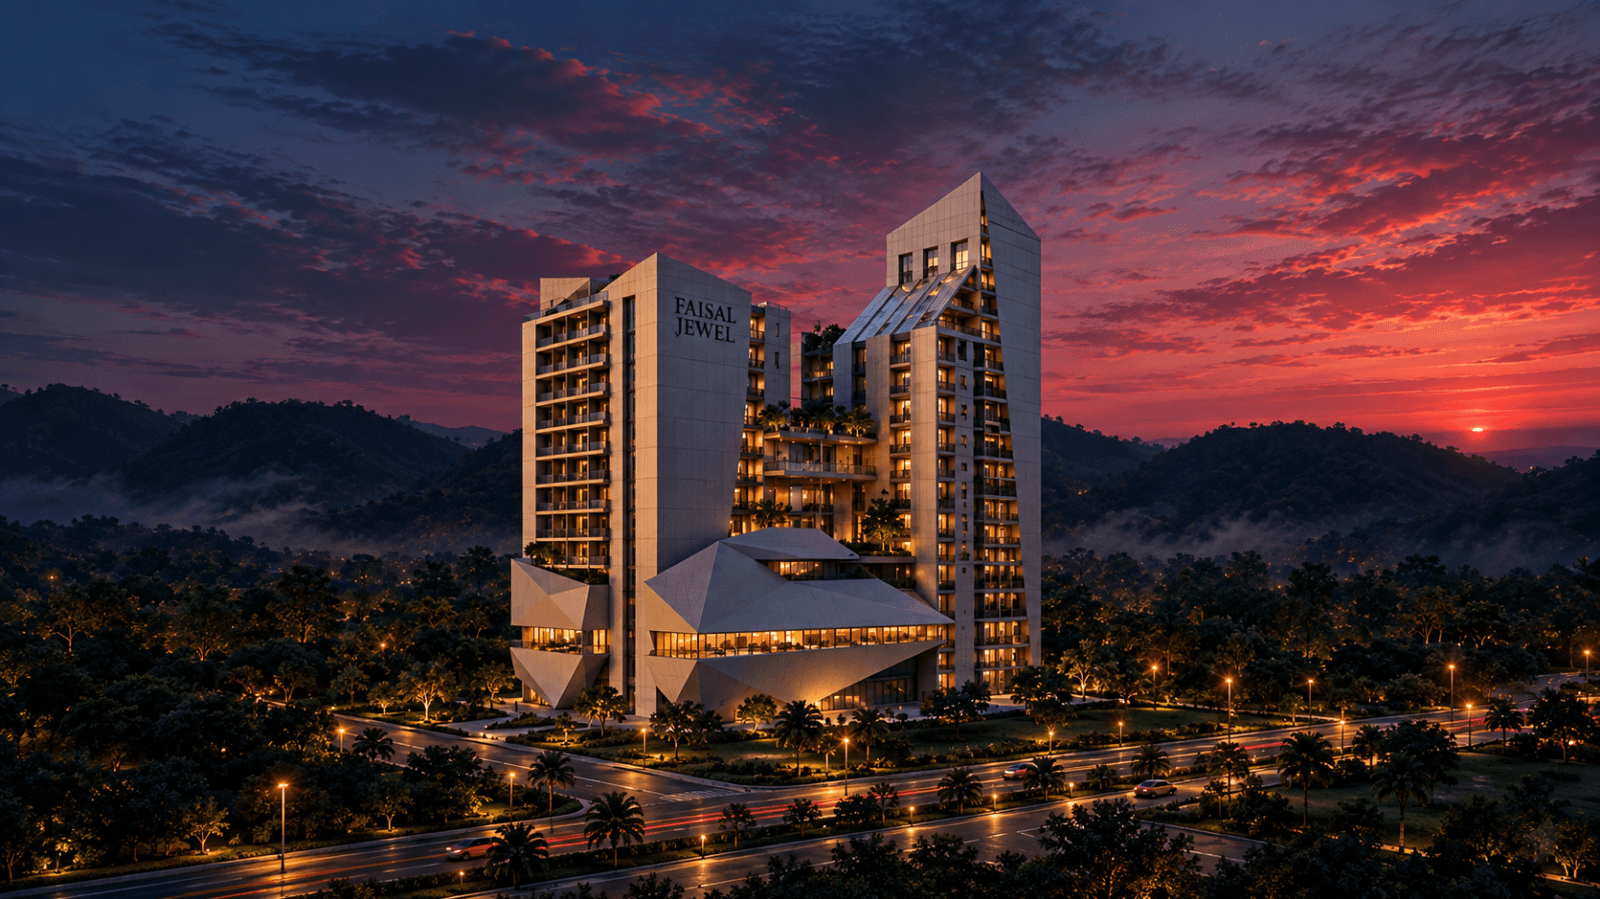
Faisal Jewels 26-Story Skyscraper Tower
Rapid structural construction phase of the iconic 26-story high-rise.
Infrastructure
Carpeted 225ft Main Commercial Boulevard
Wide asphalt carpeted boulevards with underground power grid cables.
Amenities
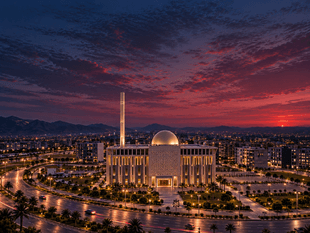
Jamia Masjid Hazrat Ali (R.A)
22,000 capacity Islamic architecture landmark with marble courtyards.
Amenities
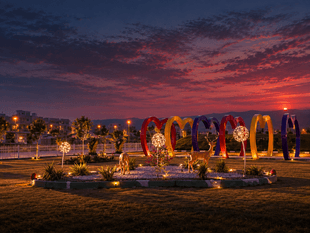
Block B Central Family Park & Promenade
12-Kanal lush green park with walking tracks and Margalla backdrop.
Towers
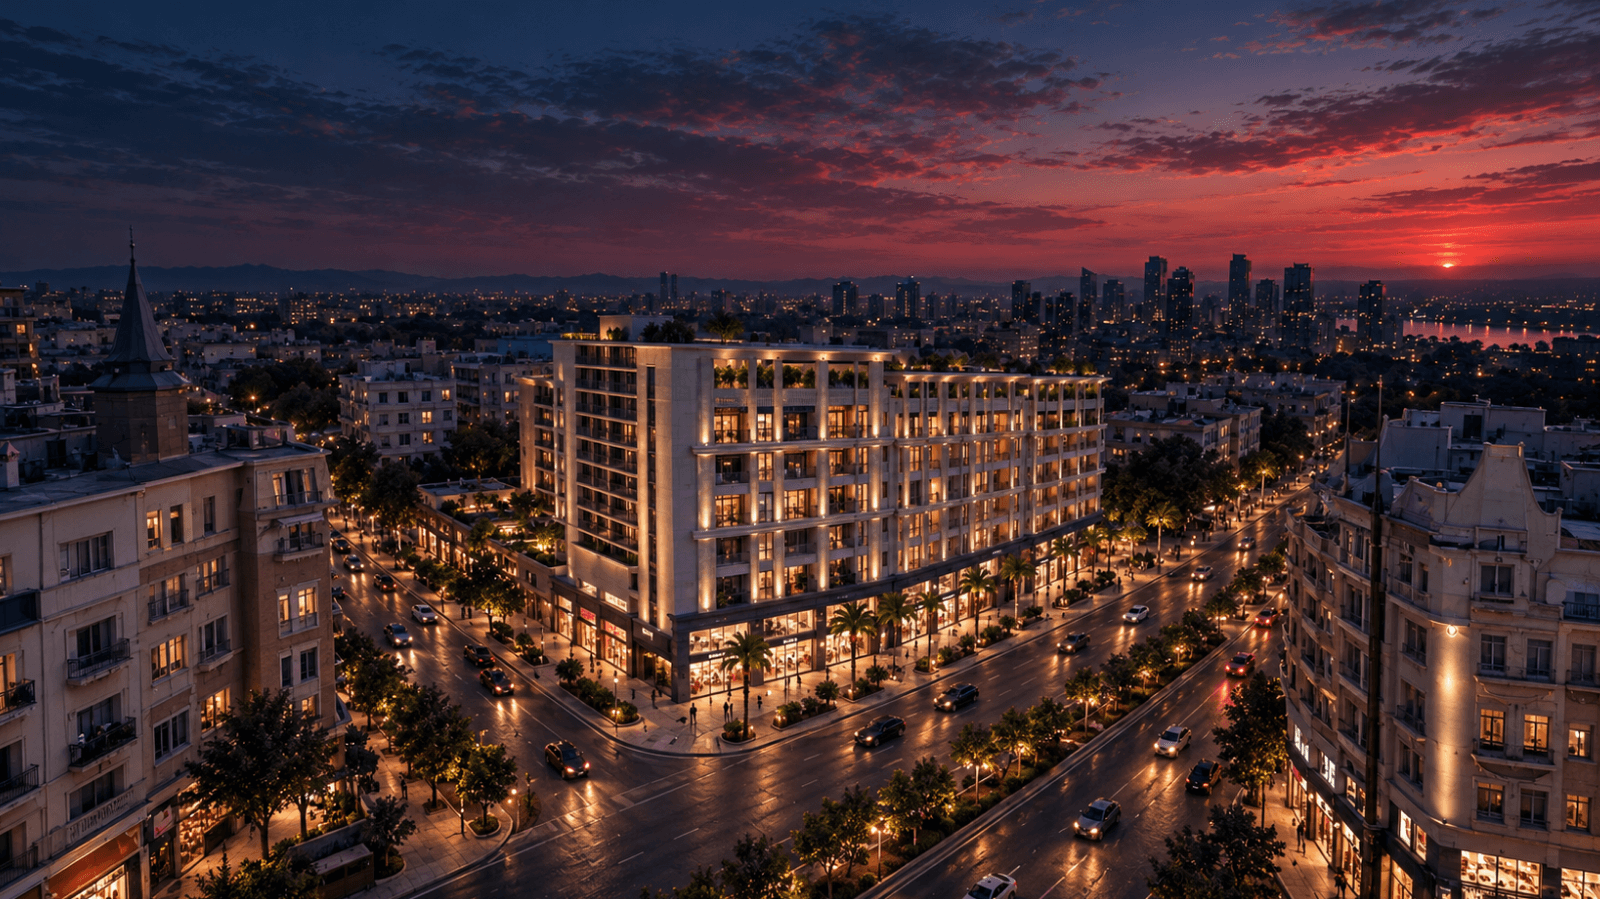
Hills Walk Open-Air Retail Promenade
European style commercial strip featuring cafes, banks and boutiques.
Master Plan
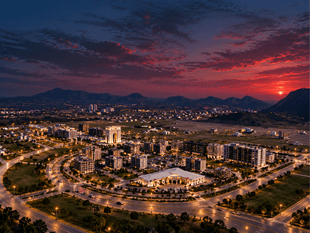
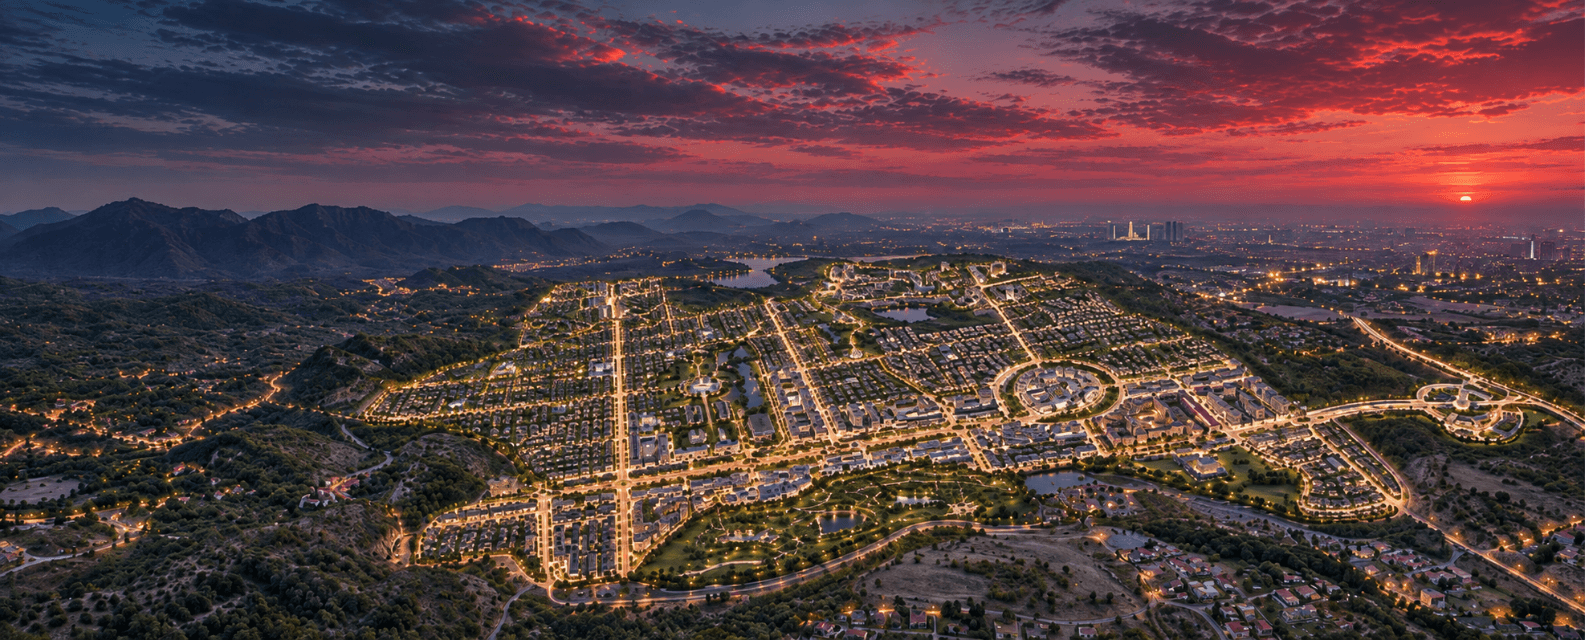
Aerial View of Faisal Hills
The planned layout of Faisal Hills at dusk, with the Margalla Hills to the north.