Faisal Hills Islamabad
Faisal Hills Islamabad Master Plan

FAISAL HILLS ISLAMABAD

A master plan
designed for living.

Explore the planning, blocks, landmarks, facilities and amenities that shape Faisal Hills into a modern residential community.

11,823.5 KANALSGT ROAD · M-1 MOTORWAY

MASTER PLAN OVERVIEW

Planned with
purpose.

Faisal Hills is a housing society located in the Rawalpindi-Islamabad area , known for its planning and modern development. The housing society was developed with the help of planners, designers, and architects.

The society covers an area of approximately 11,823.5 Kanals and has been divided into different blocks. Its location between the M-1 Motorway and GT Road provides convenient access to major destinations in the Twin Cities.

The development incorporates modern facilities and sustainable practices to create a planned environment for residents, families and businesses.

11,823.5KANALS
06+MAIN BLOCKS
M-1MOTORWAY ACCESS

MASTER PLAN

One community.
Distinct zones.

The master plan divides Faisal Hills into distinct blocks,creating organized residential and commercial areas supported by roads, parks, mosques and other facilities.

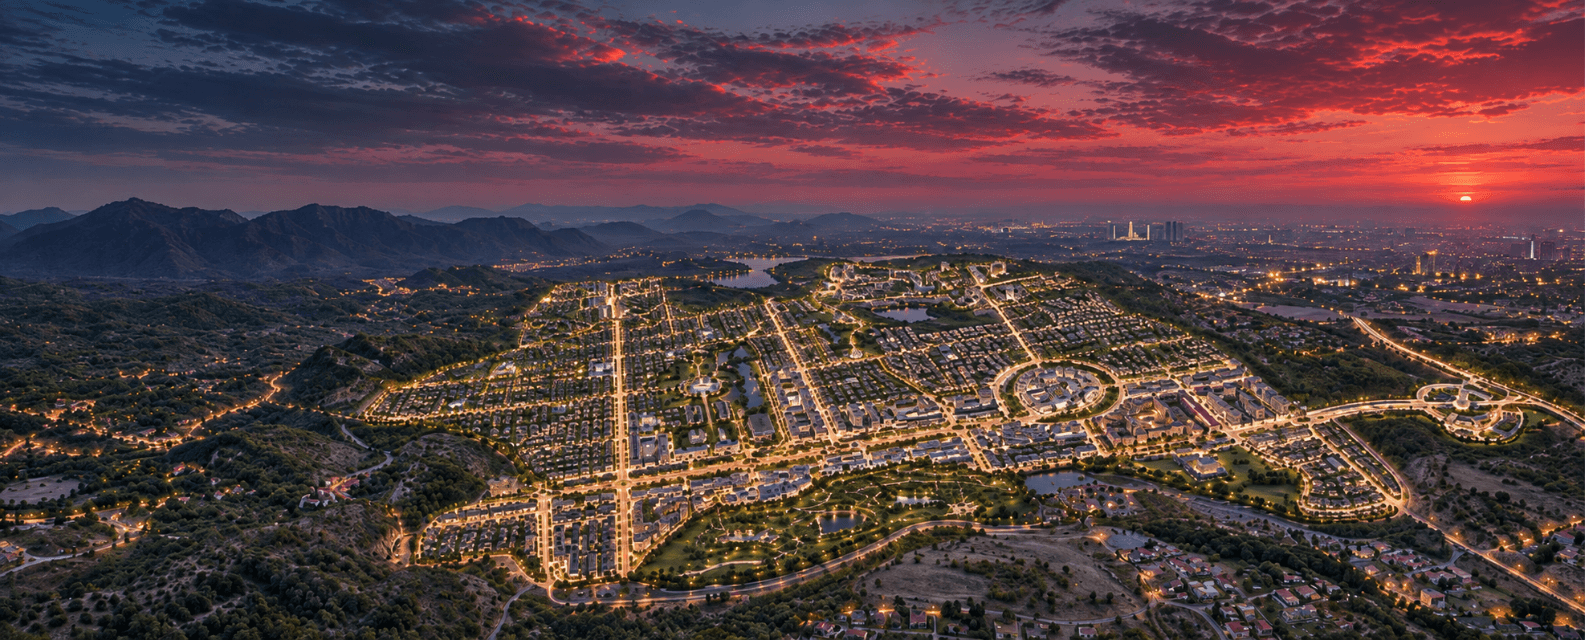
Aerial night view of the Faisal Hills master plan with the Margalla Hills behind
AERIAL VIEWFaisal Hills at dusk, with the Margalla Hills to the north.

SCHEMATIC · BLOCK LAYOUT (NOT TO SCALE)

225 FT BOULEVARD
GT ROAD
M-1 MOTORWAY
01EXECUTIVE
02BLOCK A
03BLOCK B
04B EXT.
05BLOCK C
06BLOCK D
FAISAL HILLSMASTER PLAN

BLOCKS IN FAISAL HILLS

Every block has
its own character.

Faisal Hills is divided into different blocks, each planned around residential, commercial, recreational and community requirements.

01RESIDENTIAL + COMMERCIAL

Executive Block

The Faisal Hills Executive Block offers a balanced blend of residential and commercial land plots. There are residential plots in varied sizes, as well as several commercial projects. It also comprises a 225-ft boulevard, a large mosque, a cricket stadium, and various other necessary facilities.

FAISAL HILLS↗
02FULLY DEVELOPED

Block A

Faisal Hills Block A is a fully developed block with functional infrastructure and facilities. The block comprises possession able plots in different sizes, making it a good choice for buyers and investors. Block A has provisions for wide roads, parks, mosques, playgrounds, health care services, recreational facilities, and other amenities.

FAISAL HILLS↗
03MARGALLA HILLS VIEWS

Block B

Faisal Hills Block B offers a peaceful environment in contrast to the liveliness of the city. It provides access to modern living with remarkable views of the Margalla Hills. Block B Layout Plan includes provisions for residential plots of various sizes, a commercial project, infrastructure, amenities, and recreational facilities.

FAISAL HILLS↗
04LIFESTYLE LIVING

Block B Extension

Faisal Hills B Extension Block is designed to meet growing demand for modern, lifestyle-oriented living. It is located right at the foothills of the Margalla Hills and offers a peaceful living experience with views of the surrounding green hills. This block offers a limited number of plots in different sizes, with immediate availability.

FAISAL HILLS↗
05RAPIDLY DEVELOPING

C Block

Block C in Faisal Hills is rapidly developing. Roads, streets, and infrastructure are being built, and people are constructing houses. It offers various types of residential and commercial plots, along with necessary amenities. The layout of Block C includes parks, mosques, fueling stations, healthcare centers, and many other amenities.

FAISAL HILLS↗
06M-1 ACCESS

D Block

Faisal Hills D Block is the closest to the M-1 Motorway, providing easy access to Islamabad for residents of KPK and the northern parts. It is developing rapidly and attracting many buyers and investors. Its layout includes various residential and commercial plots, along with many other amenities.

FAISAL HILLS↗

ATTRACTIONS & LANDMARKS

Places that give
Faisal Hills identity.

From recreational spaces to architectural landmarks, Faisal Hills includes features designed to create a distinctive community environment.

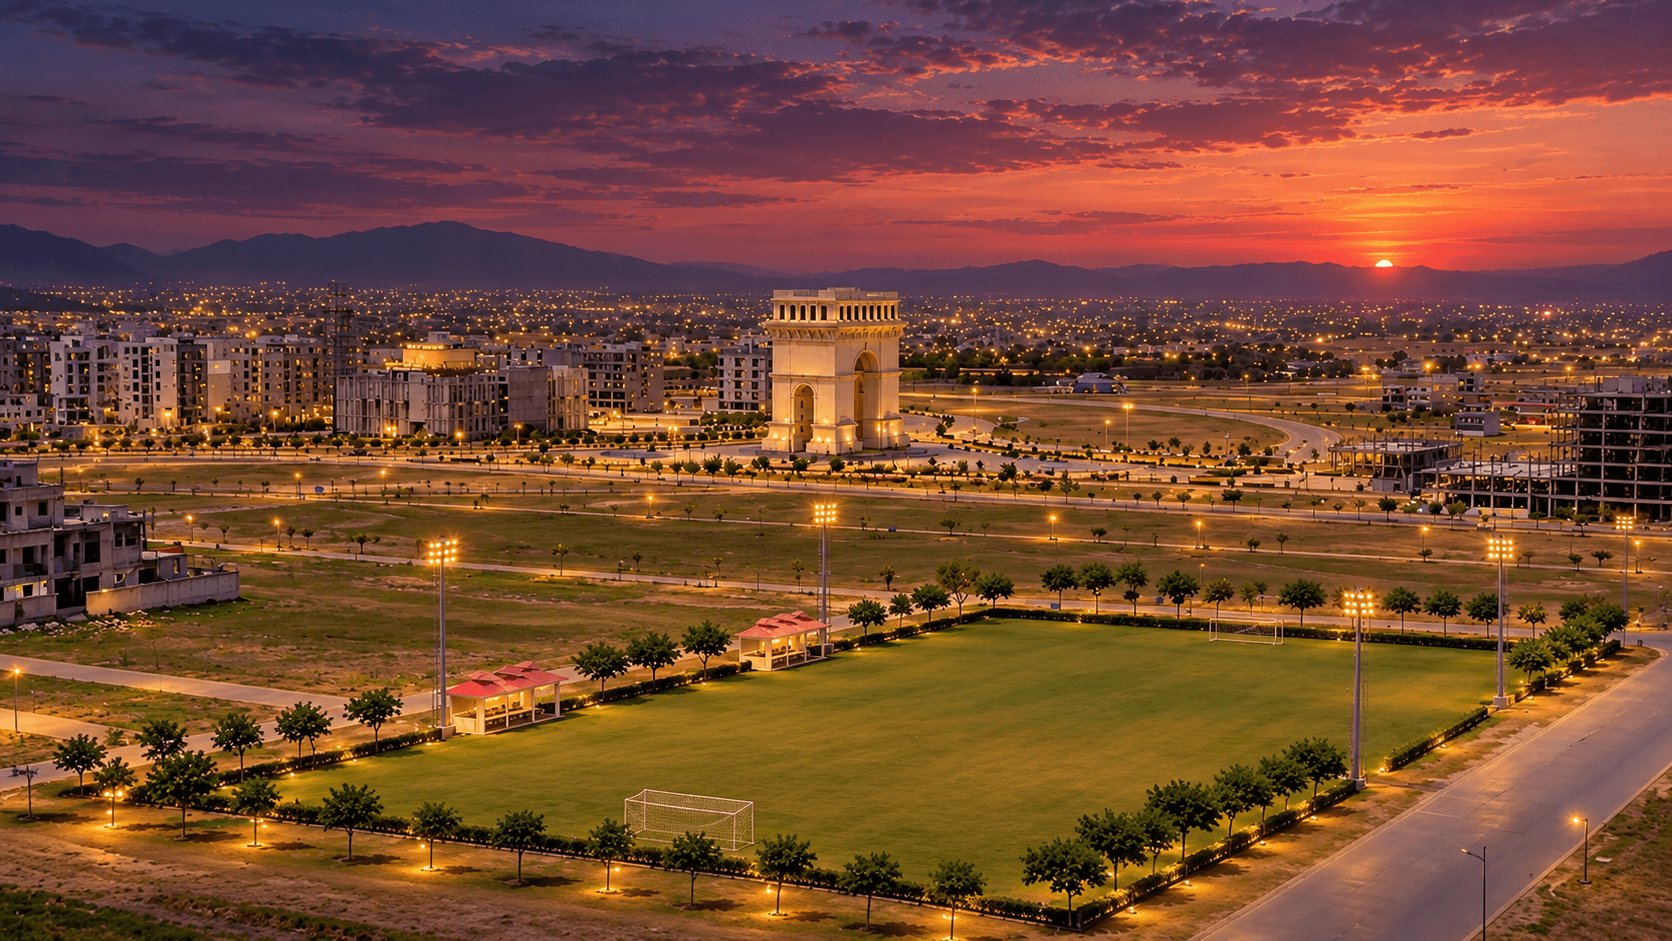
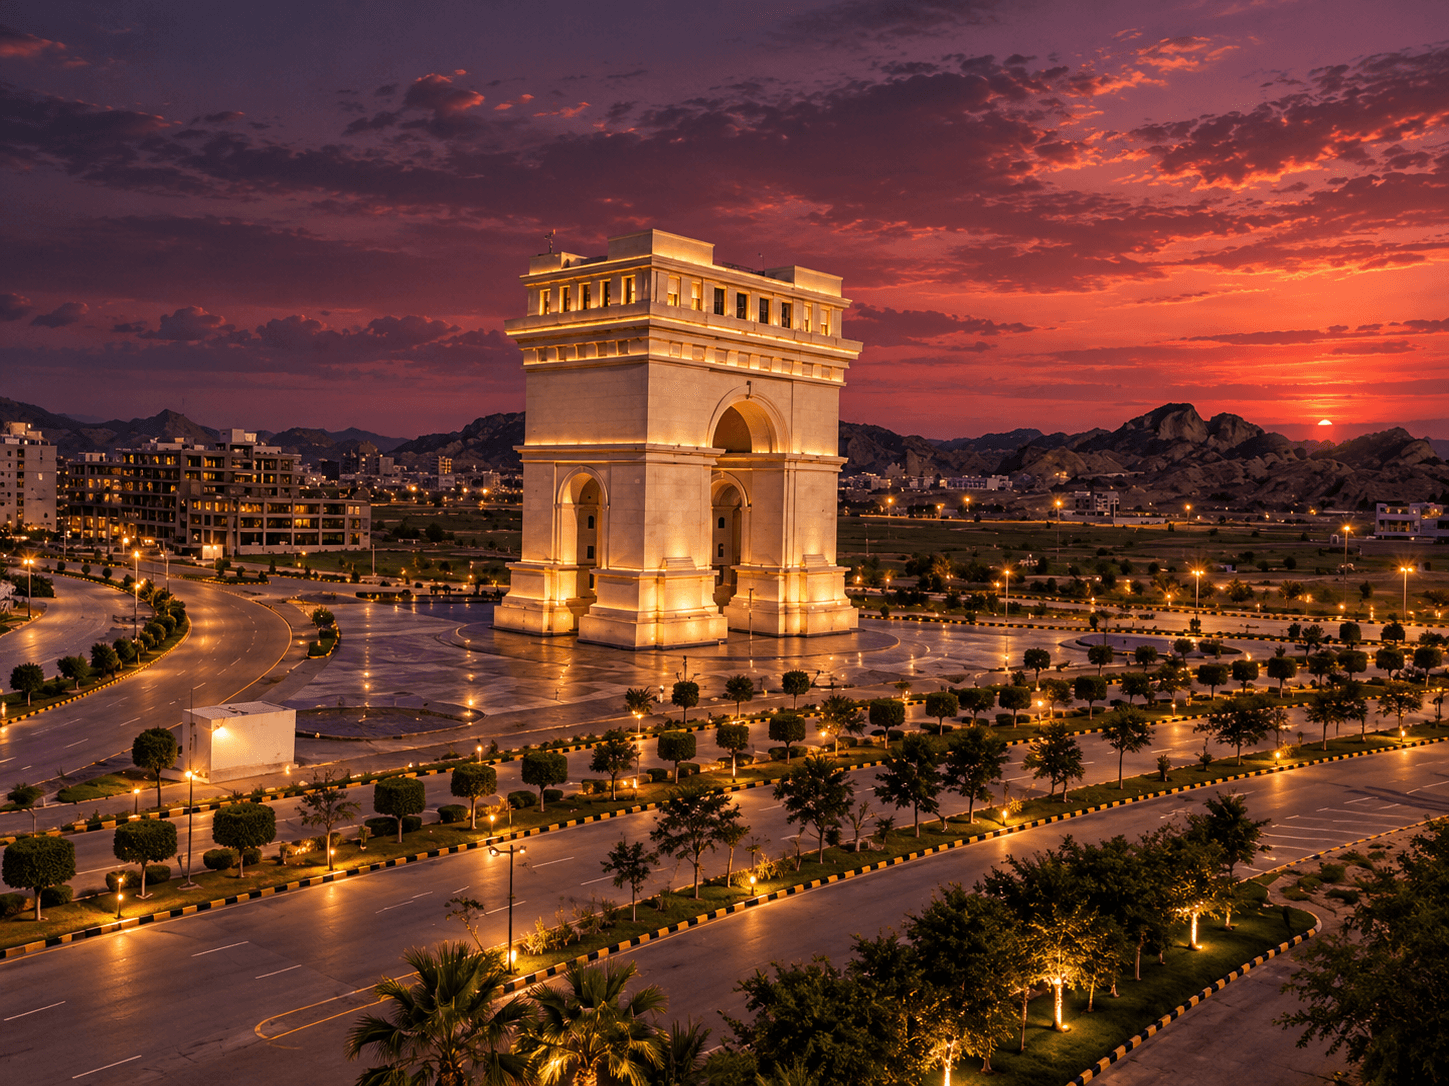
Arc Monument01

Arc Monument

The Arc Monument is one of the most significant landmarks of Faisal Hills, constructed to give the area a unique identity. With its eye-catching structure and strategic placement, this monument is a recognizable feature of the society.

Hill Walk02

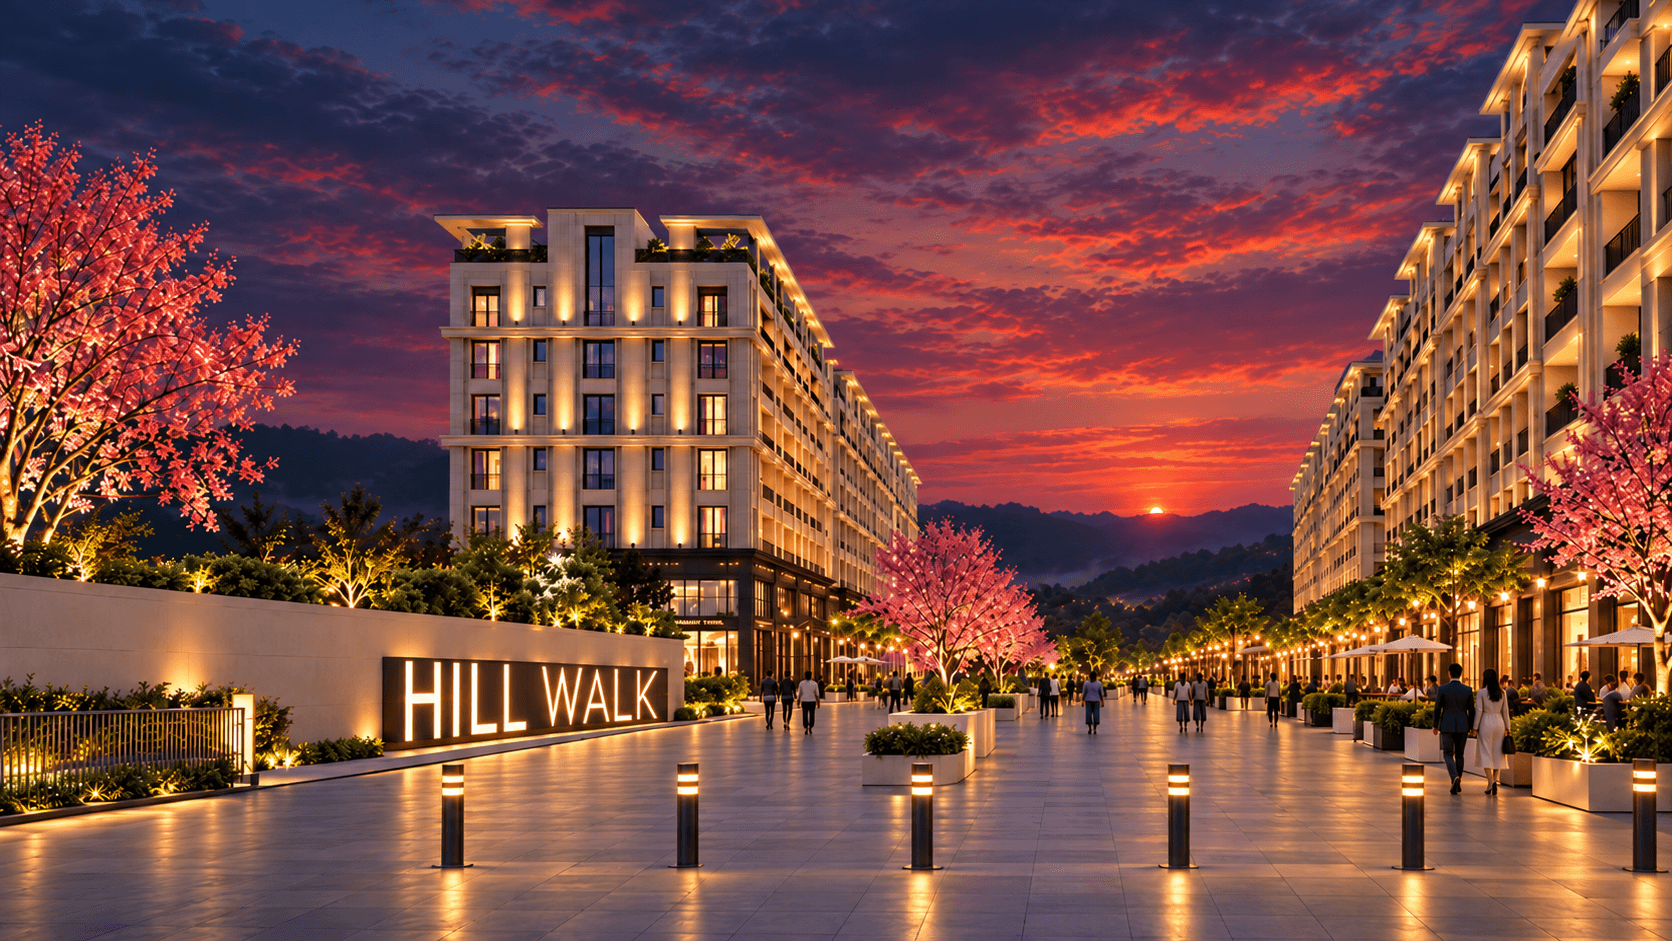
Hill Walk

The Hill Walk offers residents a refreshing outdoor activity, surrounded by the natural beauty of the surroundings. It is a place where people can take leisurely walks, relax, and enjoy their time amidst scenic surroundings.

Faisal Jewel03

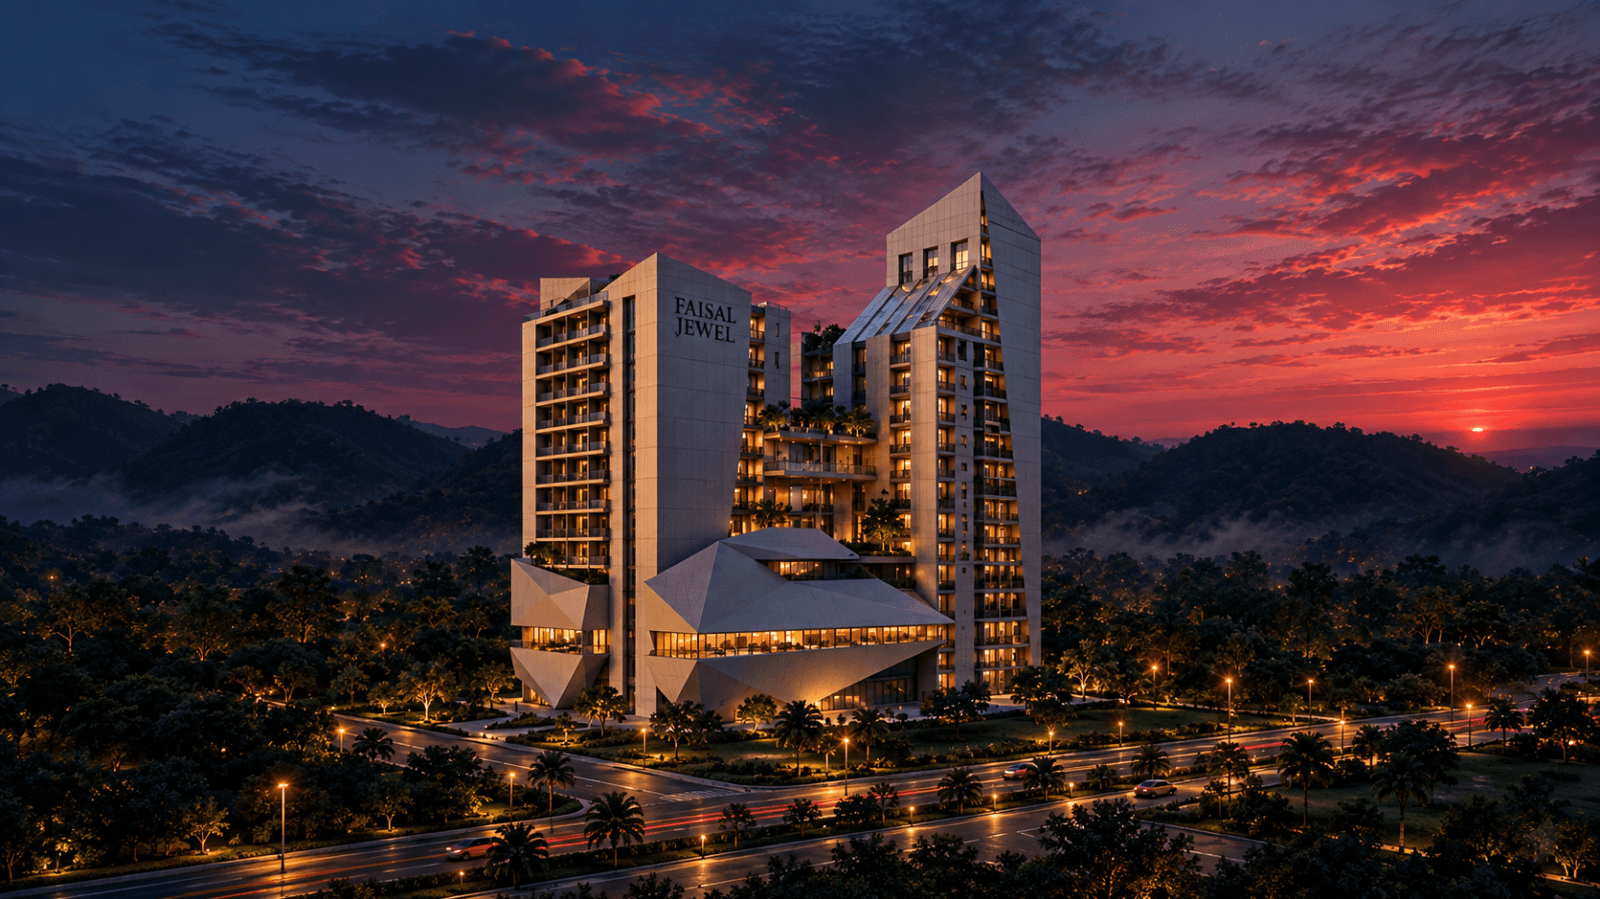
Faisal Jewel

The Faisal Jewel is one of the most prominent landmarks, proposed to enhance the prestige of Faisal Hills. Its striking presence has made it a part of Faisal Hills' contemporary identity.

Miyawaki Forest04

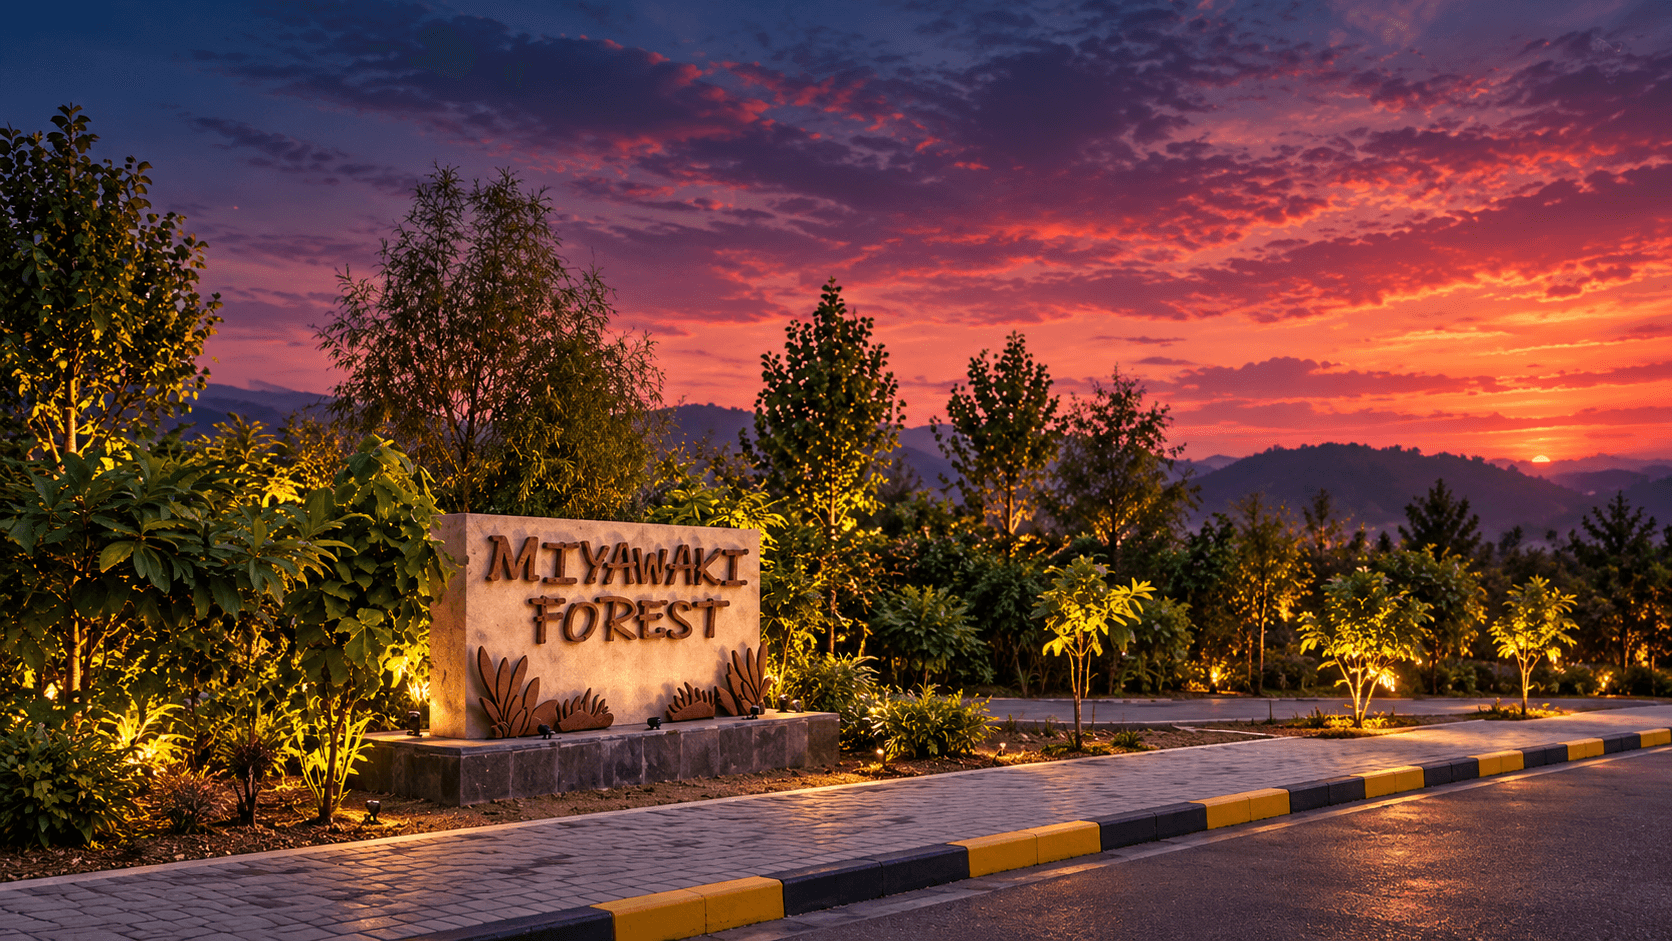
Miyawaki Forest

The Miyawaki Forest reflects Faisal Hills' concern for the environment and its development. Built as a dense plantation, this forest brings natural beauty and supports the development of a greener environment.

Glow Garden05

Glow Garden

Glow Garden is an appealing landmark created specifically to foster a lively environment in Faisal Hills. The illuminated surroundings provide residents and tourists alike with an inviting place for leisurely walks, rest, and family time.

Sports Complex06

Sports Complex

The Sports Complex is another landmark created to promote an active lifestyle among the residents of Faisal Hills. This recreational landmark provides residents with facilities for sports and physical exercise.

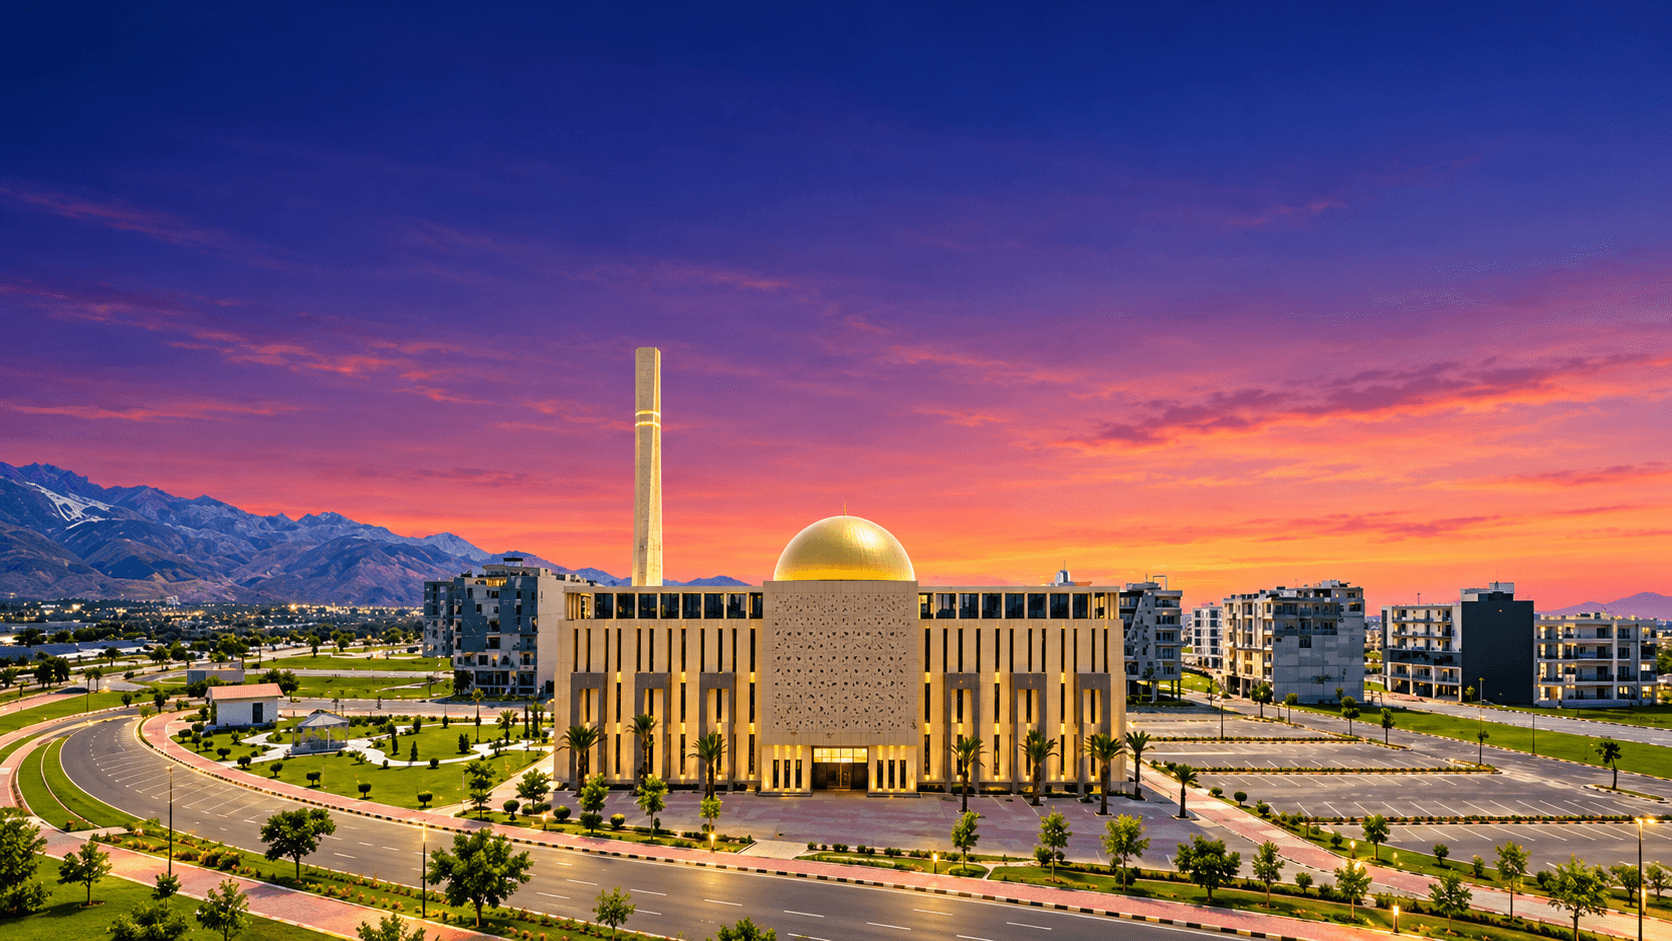
Hazrat Ali (R.A) Masjid07

Hazrat Ali (R.A) Masjid

Hazrat Ali (R.A) Masjid is an essential religious landmark in Faisal Hills, serving as a place of worship for residents. Its presence adds spiritual and community value to the development.

FACILITIES & AMENITIES

Designed around
everyday life.

The master plan includes facilities intended to support comfortable, secure and community-focused living.

01

Gated Community

The housing society has controlled access with checking at the entrance gate to provide a secure living environment for residents.

↗
02

Health Care

The community includes hospitals, pharmacies, and other healthcare facilities to provide solutions for emergency situations.

↗
03

Mosques

Jamia masjid and spacious mosques are spread over the society, providing places for daily, Friday, Eid, and occasional prayers.

↗
04

Educational Institutes

As the community expands, schools and educational institutes are establishing campuses within the community.

↗
05

Parks

To foster eco-friendly living, the society includes lush green and manicured parks in each block where residents can relax and unwind.

↗
06

Wide Roads

The society road network features a 225-ft boulevard, wide roads, and spacious streets designed to help reduce traffic congestion.

↗

THE BIGGER PICTURE

Built around
people and place.

The Faisal Hills master plan brings together residential and commercial plots with infrastructure, recreational areas, religious facilities, healthcare and green spaces.

Wide roads and major access routes connect the different parts of the community, while landmarks and recreational facilities add character to the development.

The result is a planned environment that combines residential living, commercial activity and community facilities within a connected development.

EXPLORE FAISAL HILLS

See the plan.
Imagine the future.

Explore Faisal Hills, its location, blocks and development in greater detail.